
Gallery · Landers, California
Come on in.
Look around.
Thirty-six photographs of the house, the pool and the five acres around it — from the living room to the fire pit, in daylight and at dusk. Tap any photo to see it full size.
- Sleeps up to 7
- 3 bedrooms · 2 baths
- 5 private acres
- Container pool & game room
01/ 11
Living Room
Open-plan and full of light: polished concrete floors, exposed white trusses, a black wood stove in the corner, and French doors that open straight onto the patio.

Living room with a white sofa, woven armchairs, a black wood stove and exposed white ceiling trusses

Living room sofa with black-and-white pillows and a round glass coffee table under a row of high windows

Wide view of the open living room: sofa, cushioned armchairs, a TV and glass doors to the patio
02/ 11
Kitchen & Dining
A big island to cook around, an electric range and everything you need to make dinner, with a table for six under the beams.

Dining area with a wood table, a cushioned built-in bench, pendant lights and French doors to the patio

Kitchen with warm wood cabinets, white countertops and a large island with a sink
03/ 11
Primary Bedroom
The king room: a canopy bed, a wall-mounted TV and its own mini-split for cool nights and hot afternoons.
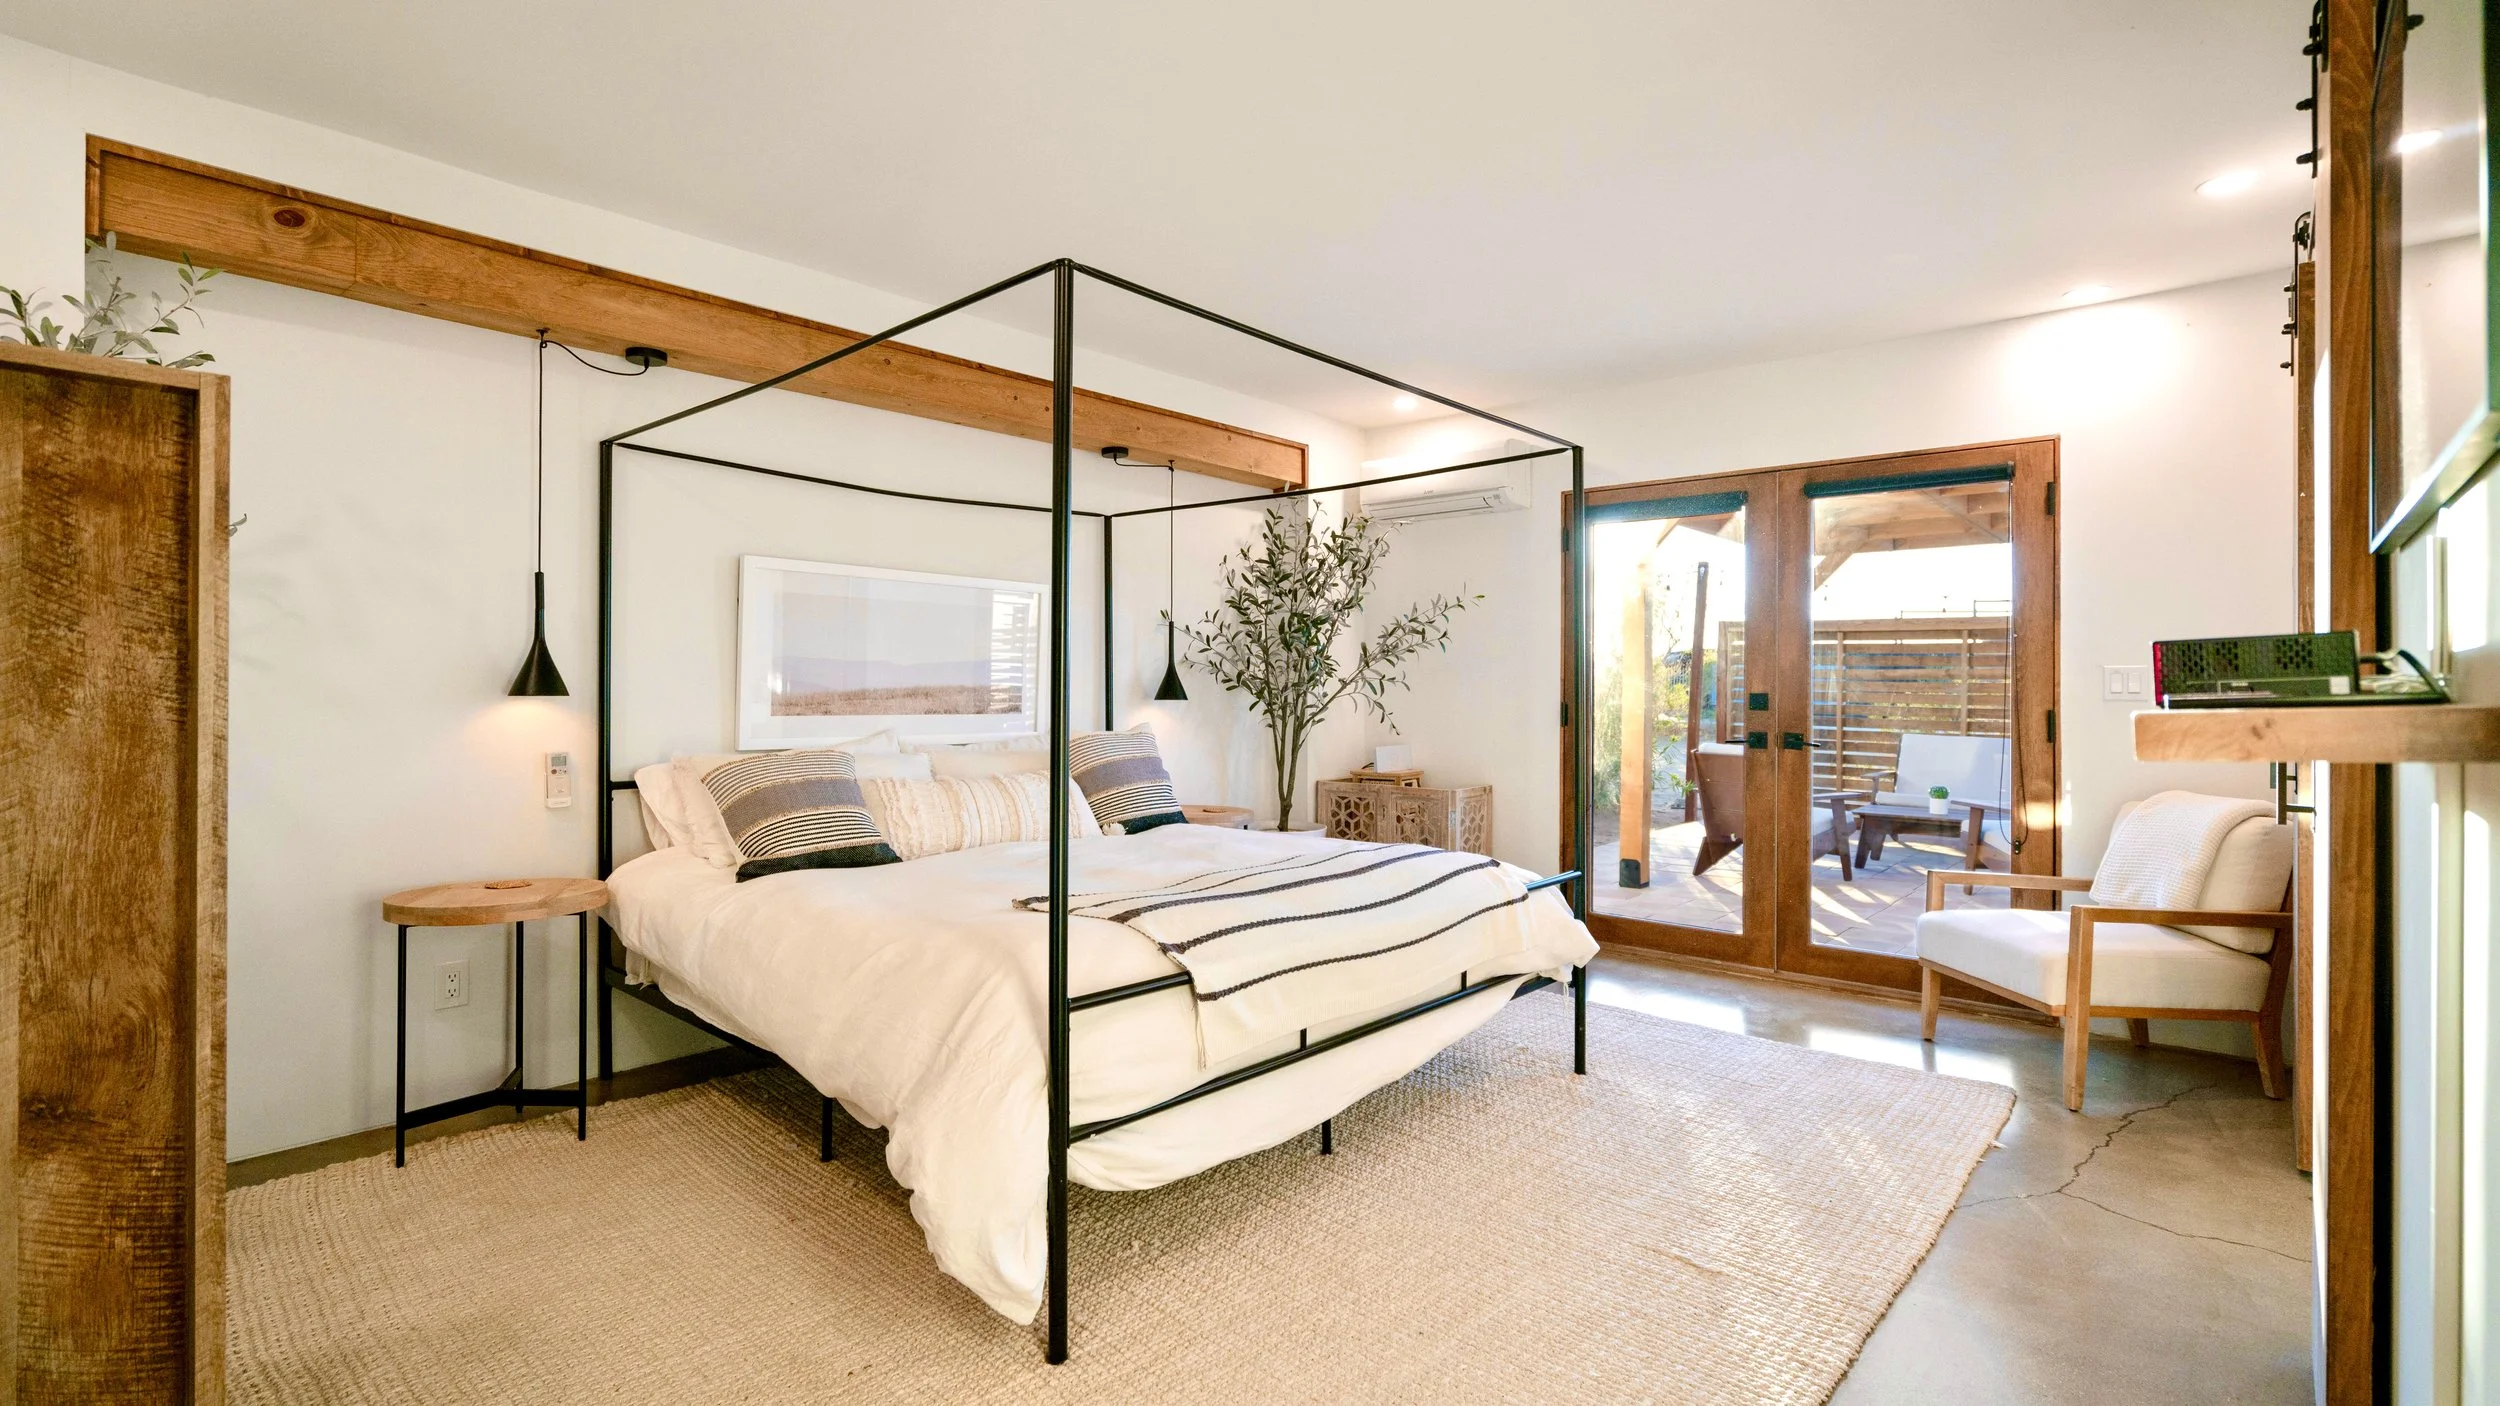
Primary bedroom with a king canopy bed, hanging pendant lights and French doors to the patio

King canopy bed with striped bedding in the primary bedroom, between two hanging pendant lights
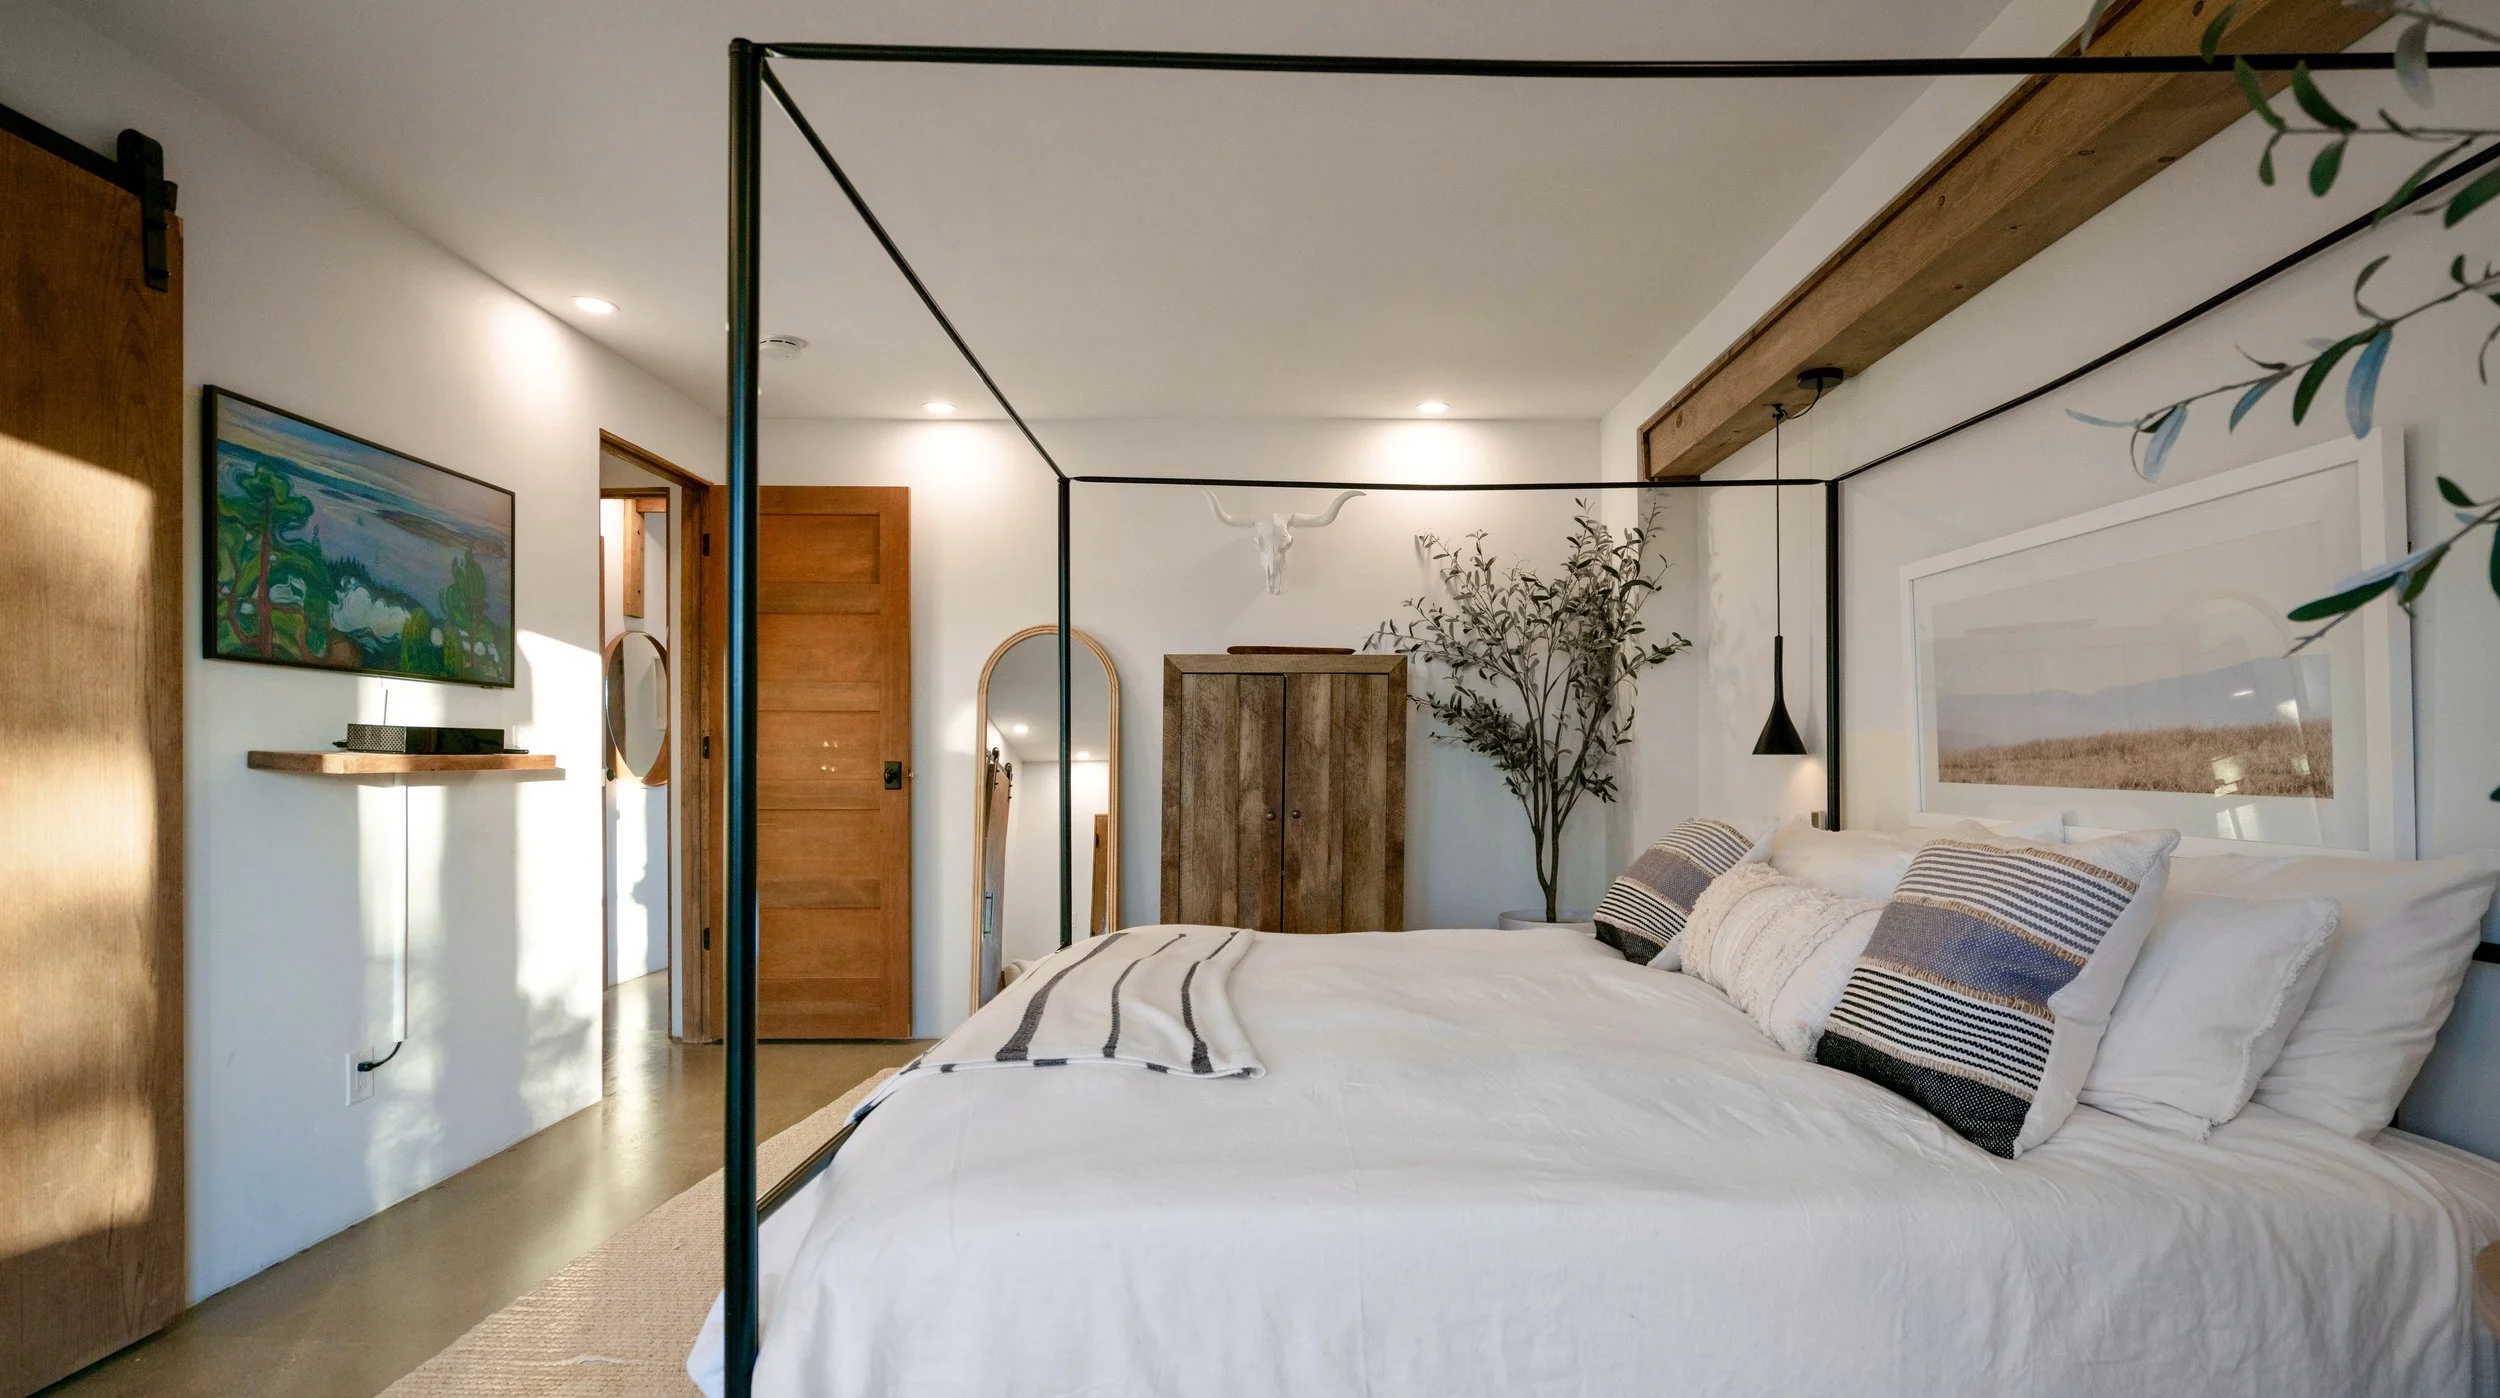
Side view of the Primary Bedroom with the king canopy bed, wall-mounted TV, wooden storage cabinet, and doorway to the home.
04/ 11
Bedroom 2
A queen bed, a desk for whoever has to get a little work done, and patio doors to the yard.

Bedroom 2 with queen bed, desk, and patio doors
05/ 11
Bedroom 3
A full-size bed, a reading chair, a built-in wooden closet and French doors to the desert.
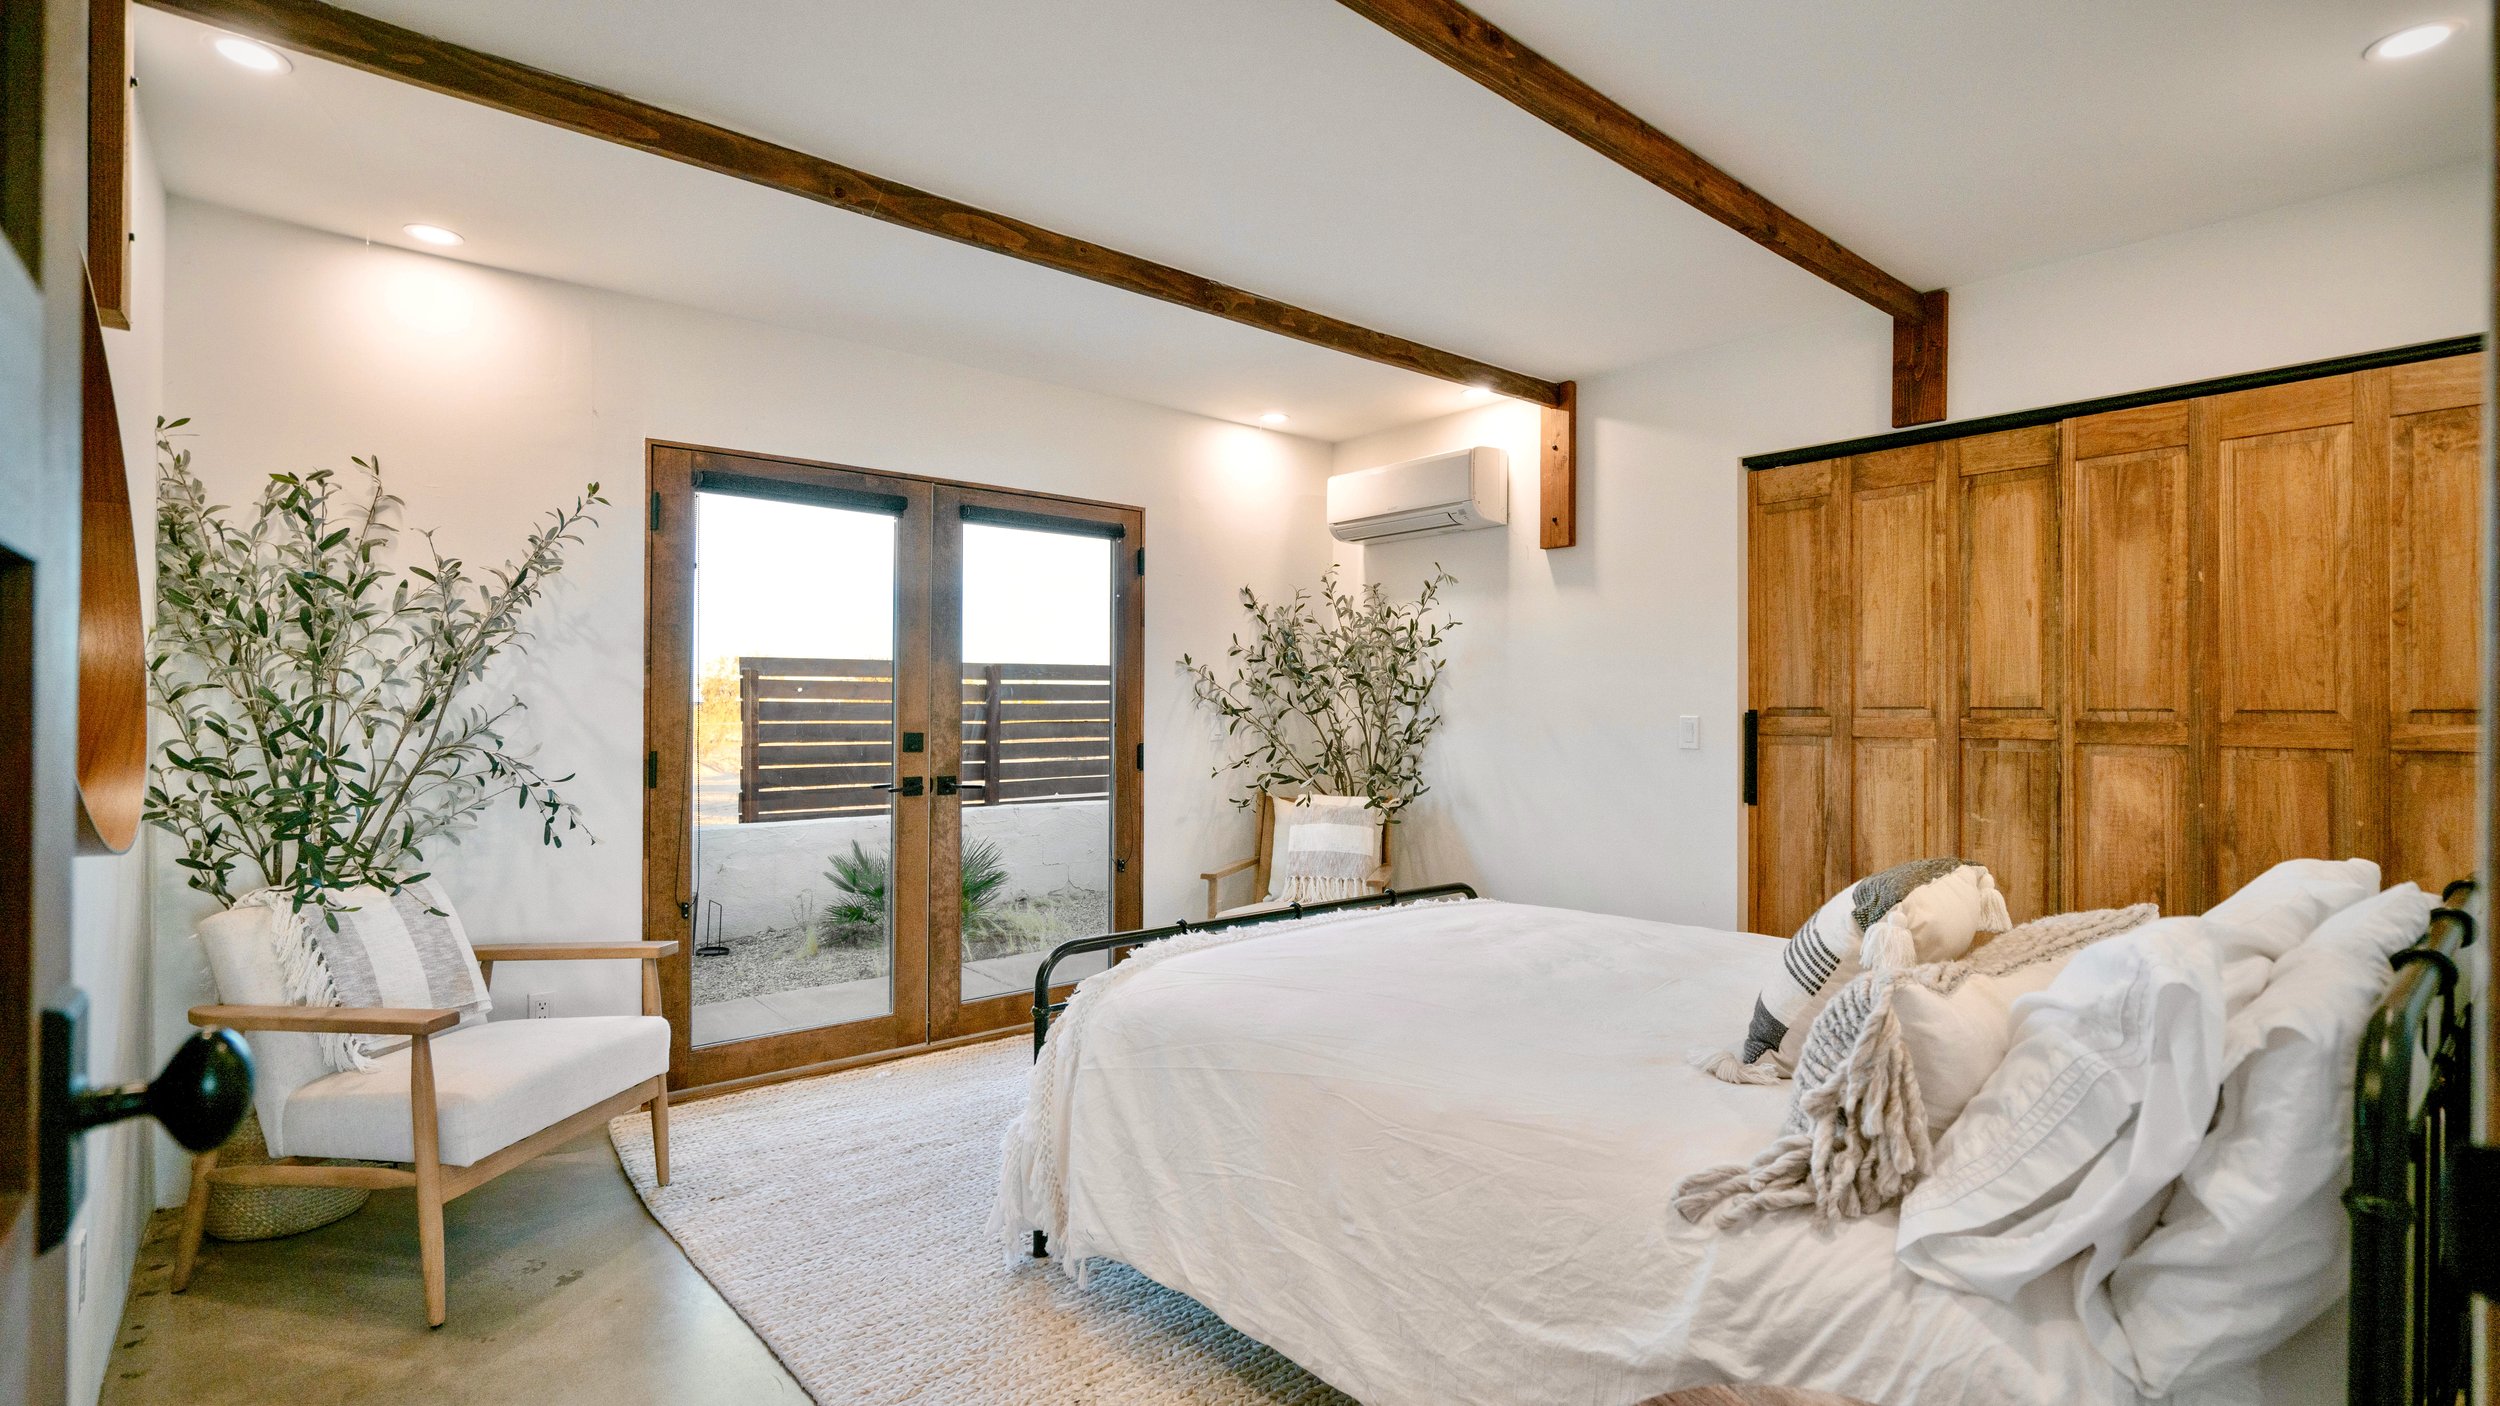
Bedroom 3 with a full-size bed, a cushioned armchair, a wood-paneled closet and French doors
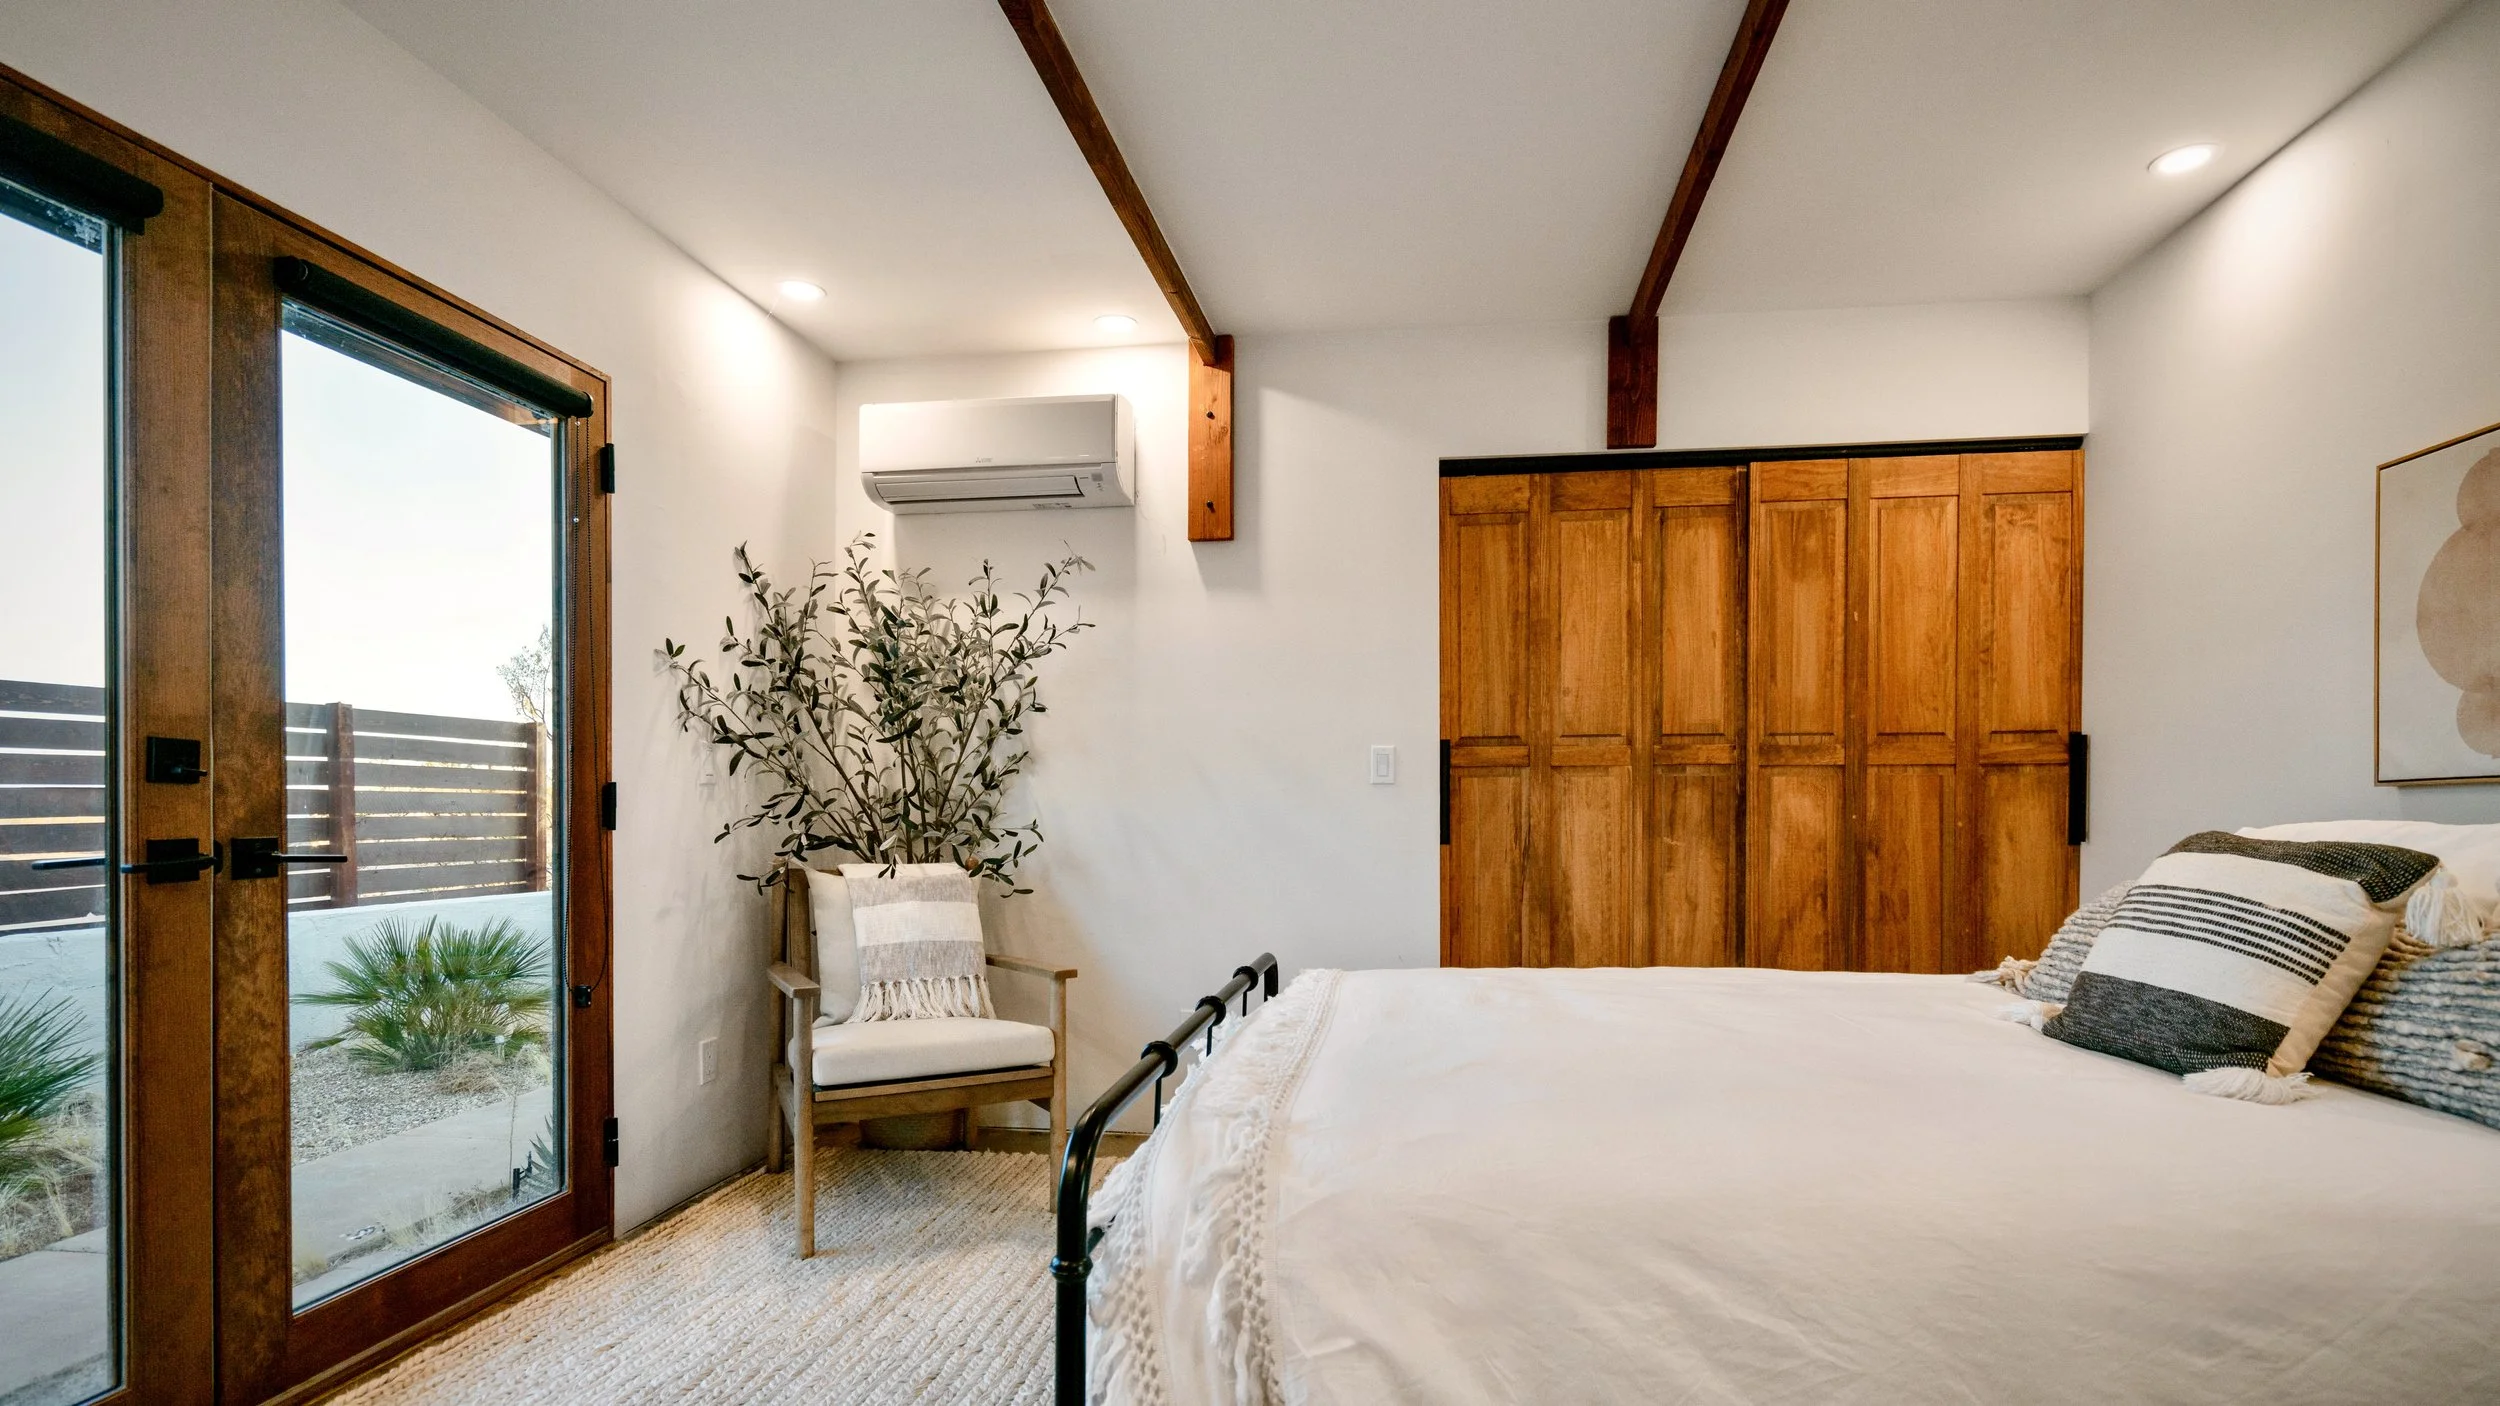
Alternate view of Bedroom 3 showing the full-size bed, built-in wooden closet, reading chair, mini-split, and French doors.
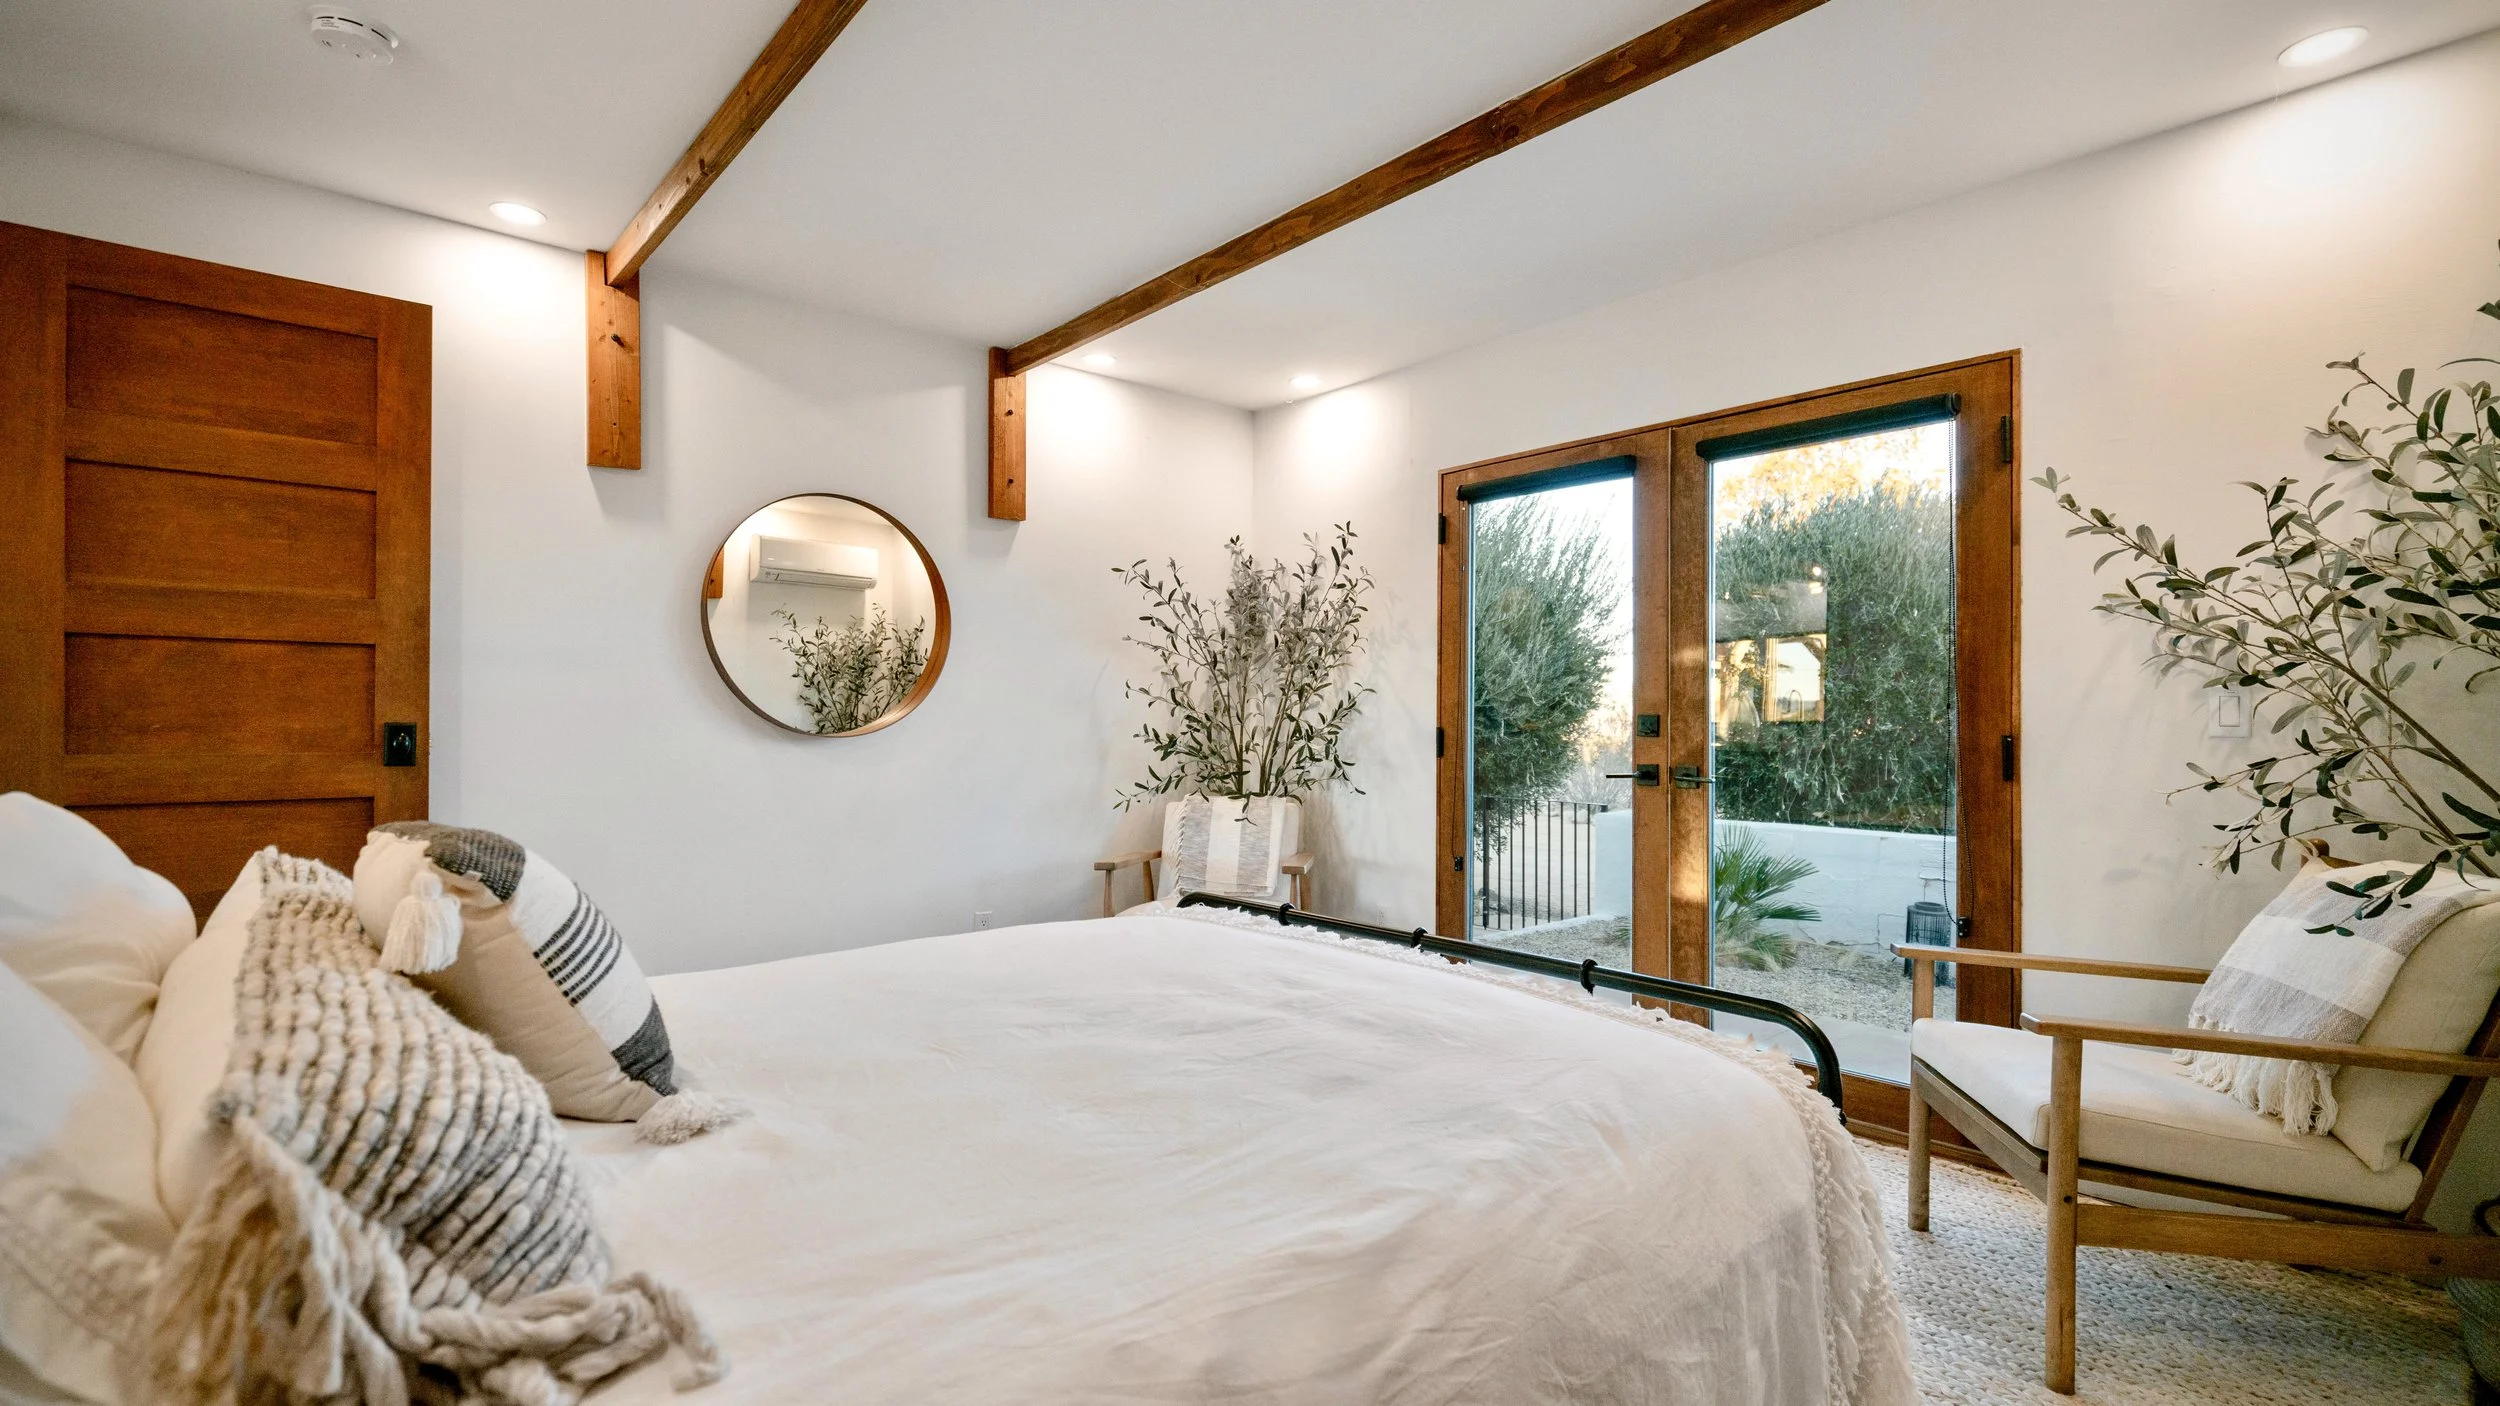
View across the full-size bed in Bedroom 3 toward French doors, lounge chairs, a round mirror, and desert landscaping outside.
06/ 11
Bathrooms
Two full baths: a deep soaking tub and a walk-in shower in one, a glass shower in the other, and a rustic stone-walled vanity.

Bathroom with a freestanding soaking tub, double sinks with lighted mirrors and a glass walk-in shower

Bathroom with a stone accent wall, a live-edge wood vanity with a vessel sink and a black-framed glass shower

Second bathroom with glass shower
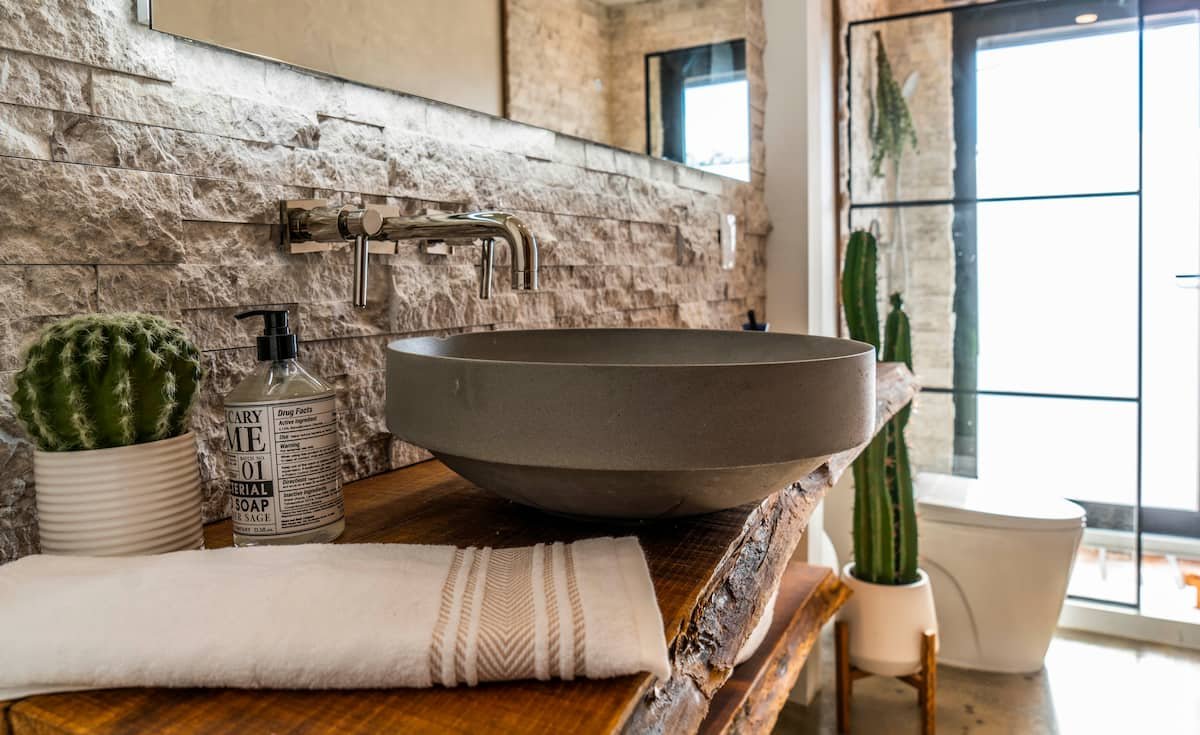
Rustic bathroom vanity and shower
07/ 11
Game Room
The detached garage, turned into the room everyone ends up in: a pool table that converts to ping-pong, shuffleboard, a bar with stools and its own mini-split.

Game room with the pool table topped for ping-pong, a shuffleboard table and a rack of pool cues

Game room with a pool table, a high-top counter with woven stools and potted plants

Game room lounge with pool table
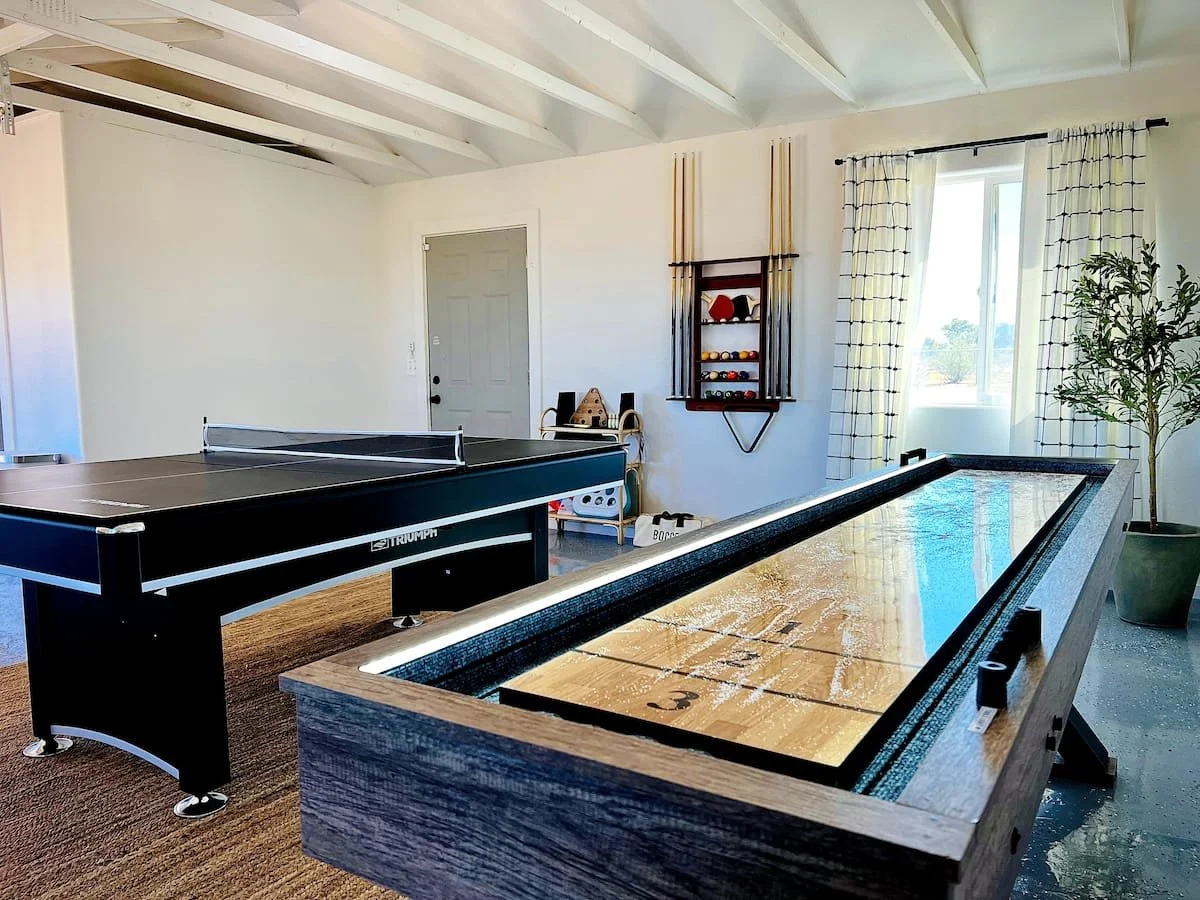
Ping-pong and shuffleboard game room
08/ 11
Patio & Outdoor Dining
Dinner for six under the pergola, a gas grill, lounge seating and string lights that come on as the sky turns pink.

Outdoor dining table with white chairs under a wood pergola, the house behind it

Patio dining table under a wood pergola at dusk, with string lights and a fenced lounge area beyond

Pergola-covered outdoor dining area and a stainless-steel gas grill at twilight

Wicker outdoor sectional and two round chairs on the patio, with the pergola and desert beyond

Fenced lounge area under a pergola with wood-framed chairs and a loveseat, lit by string lights
09/ 11
Pool
A shipping-container pool with a deck, spa seating, an acrylic viewing window and LED lights for night swims. It isn’t heated, so it’s a warm-weather pool.

Container pool with a railed sun deck and two lounge chairs, mountains on the horizon
Container pool glowing at dusk, with a railed deck on top and a lit stone path

Container pool lit purple and blue after dark, with built-in steps
10/ 11
Backyard, Fire Pit & Outdoor Games
Adirondack chairs around the fire pit, three hammocks strung toward the mountains, bocce, cornhole and a great deal of sky.

Fire pit ringed by Adirondack chairs at sunset, with the lit container pool behind

Backyard fire pit with Adirondack chairs on a curved stone patio, the house in the background

Fire pit and Adirondack chairs beside a large desert tree, open desert beyond

Rope hammocks strung between wooden posts, facing the open desert at dusk

Custom-built sculpture snake-pulley game, inspired by Survivor
11/ 11
Exterior & Aerial
The house at dusk from the drive, then from above: five private acres of high desert with the mountains on the horizon.

The house at dusk from across the dirt drive, with the windows and porch lights glowing

Aerial view of the house, container pool and yard on open desert, mountains on the horizon

Wide aerial view of the property surrounded by open desert, with distant mountains at dusk
Ready when you are
See it
in person.
Two-night minimum, up to seven guests, pets by approval. Send us your dates and we’ll reply personally within 24 hours with a direct quote — no booking-site fees on top.
The photographs on this page were taken at the house; furnishings and small details change from time to time. Stargazer Getaway operates under San Bernardino County short-term-rental permit CESTRP-2022-00146; overnight occupancy is limited to seven guests.